Images
Videos
Details
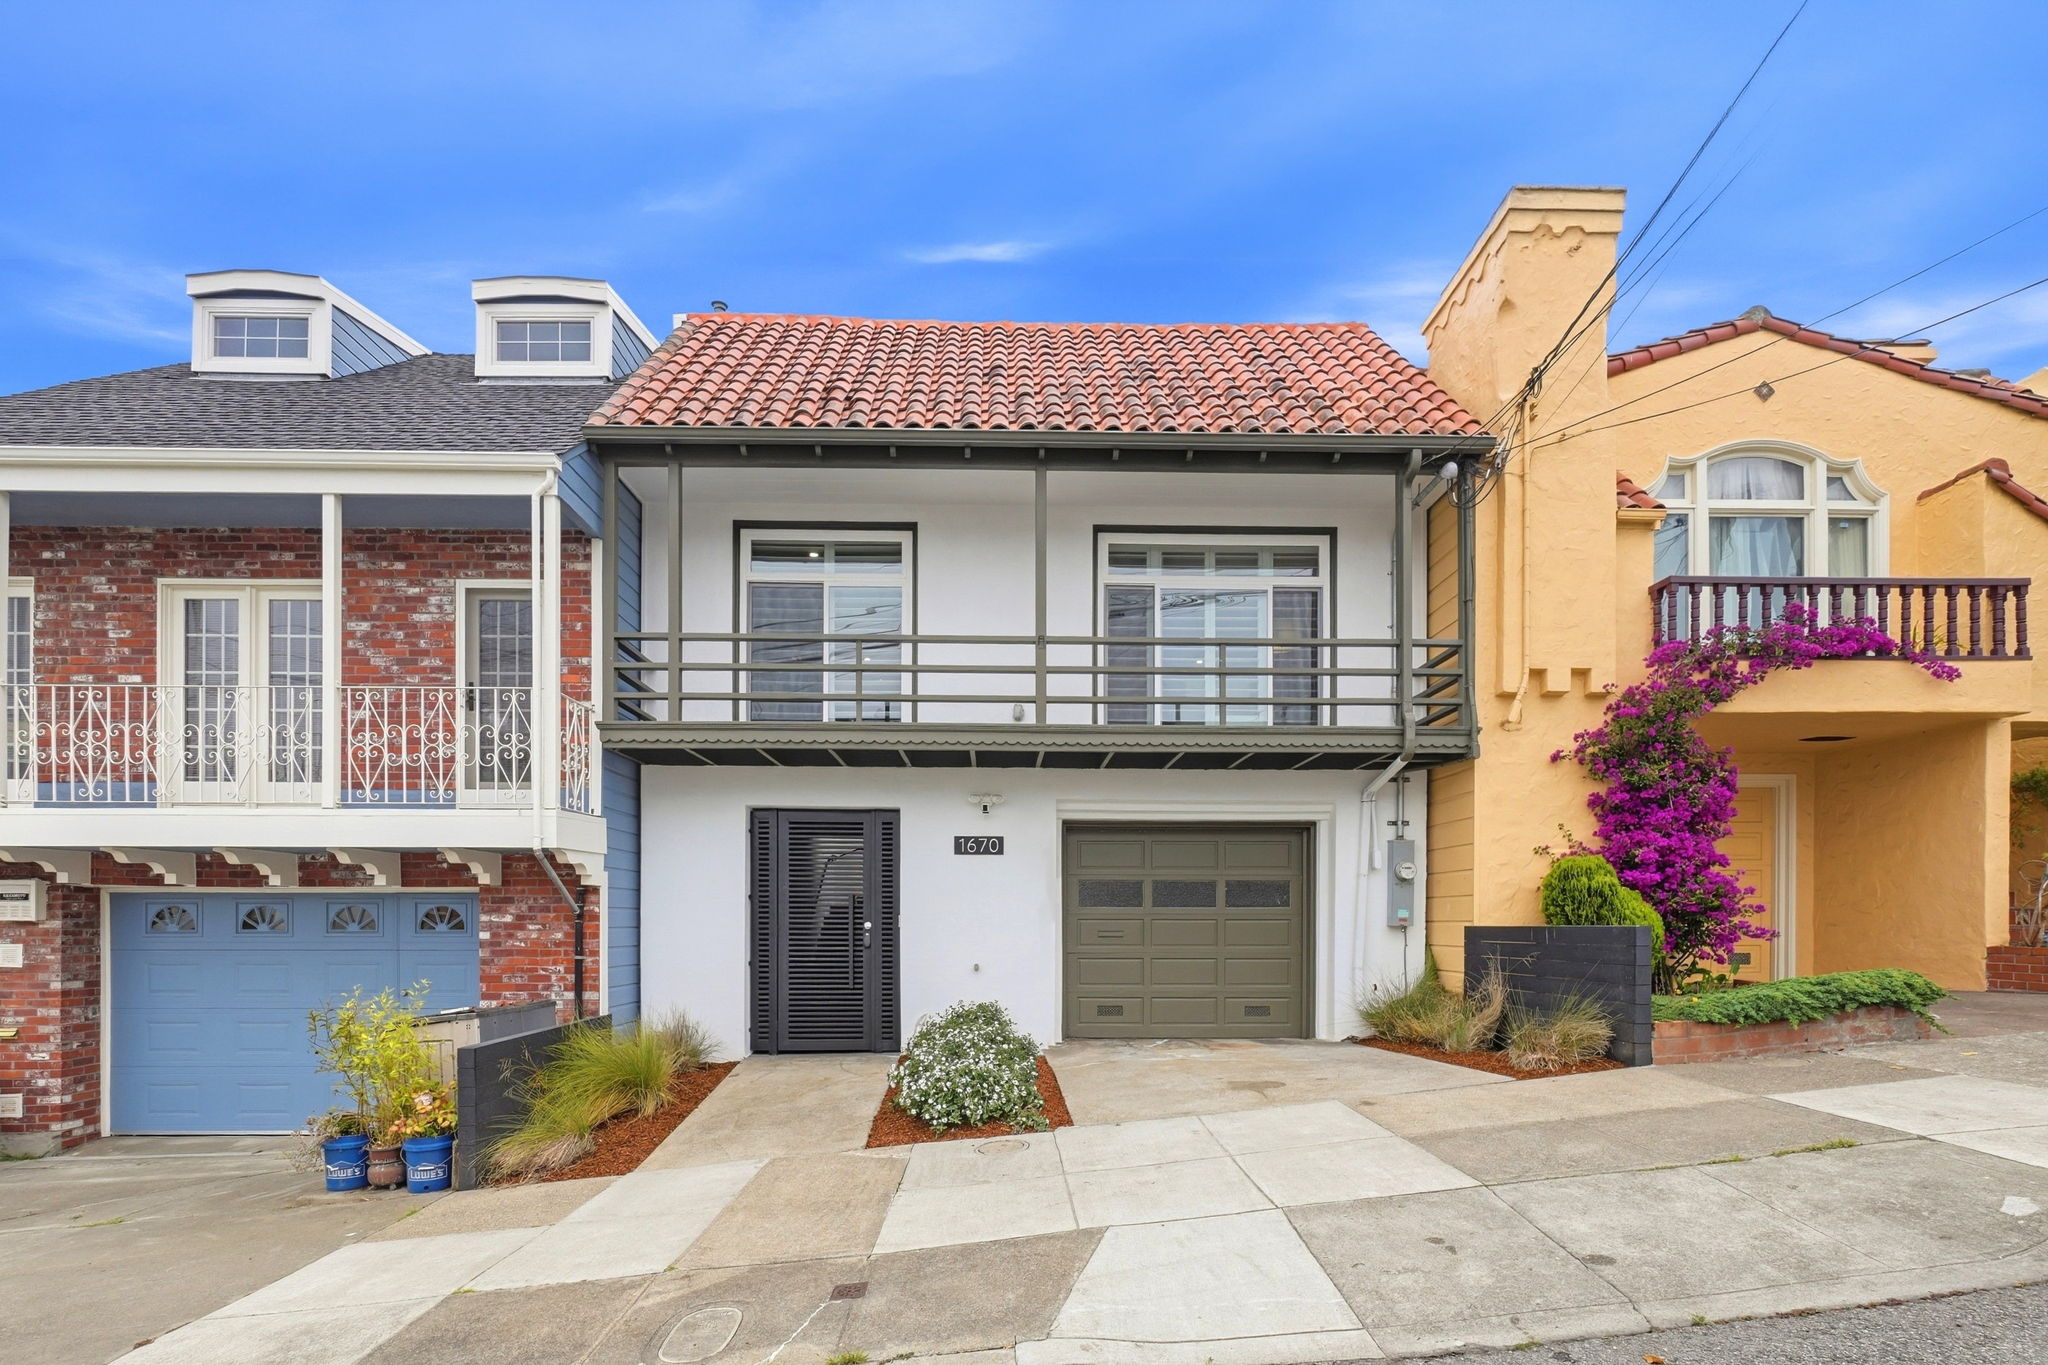
Spanish-style charm with a fully reimagined modern interior
This 4-bedroom, 3-bathroom home combines classic Spanish architecture with a bright, contemporary interior across 1,722 square feet. The terra cotta tile roof, iron balcony railings, and a striking custom slatted iron entry door set the tone before you even step inside. The open living area flows into a chef's kitchen finished with slate-blue cabinetry, gold hardware, and white marble-look quartz counters wrapping a large island with farmhouse sink, all lit by a skylight overhead. A built-in stainless double oven and adjacent dining nook with plantation shutters add everyday function. The primary bedroom offers a peaceful, light-filled retreat with plush carpet and a wide window framing distant hillside views, while a second bedroom features a tailored upholstered headboard and sliding closets, and a light-filled kids' room adds versatility. A spacious walk-in closet with custom wire shelving offers excellent storage. Out back, a low-maintenance fenced yard with wood-chip landscaping and mature greenery provides a private outdoor escape. Reach out today to schedule your private showing.
AB-723 Compliance Page: 5 Aerial Stills
AB-723 Compliance Page: Premium Bundle
Floor Plans
Contact
Feel free to contact us for more details!

